
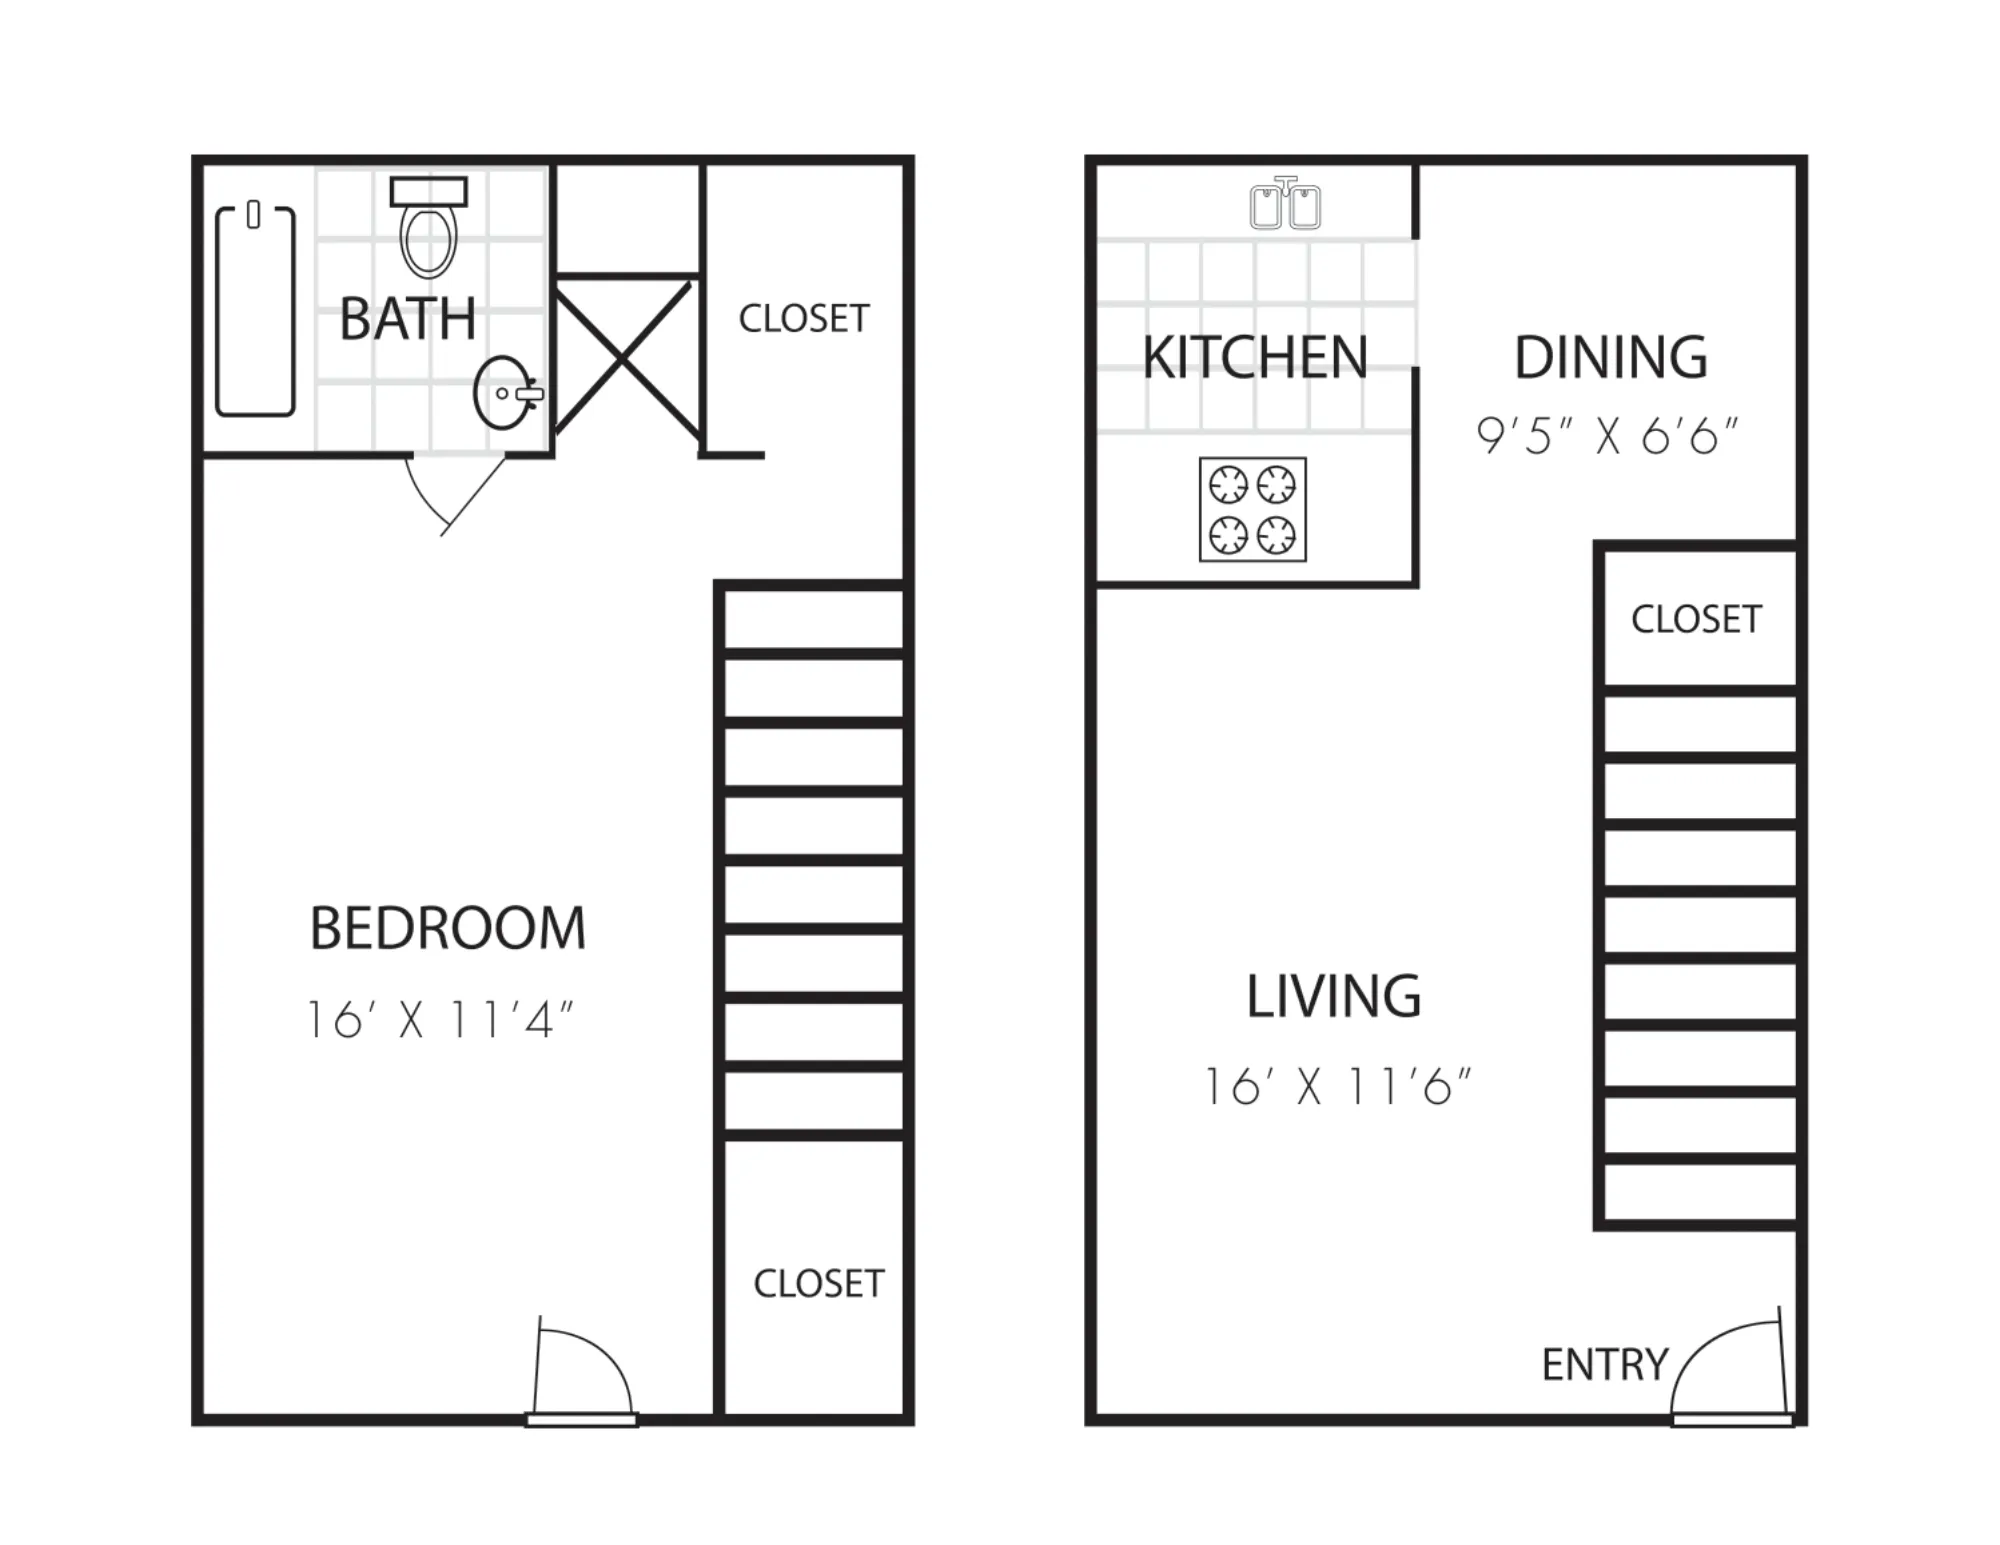

701
50% Off 2nd and 6th Months`rent.
A full-month concession will be provided, with 50% off the 2nd and 6th months of the lease term.
Please review the terms and conditions for this special offer.
Terms & Conditions:
- • Special only applicable on 12 months lease and the special will be charged back to the ledger if the lease term is not fulfilled.
10% Upcharge on 6-8 months lease
5% Upcharge on 9-11 month lease
50% Off 2nd and 6th Months`rent.
A full-month concession will be provided, with 50% off the 2nd and 6th months of the lease term.
Pet policy details for Unit 701
Allowed Pets
Up to 2 dogs , 2 cats allowed.
Weight limits: 65 lbs per dog , 65 lbs per cat
Pet Types
Dog
Cat
Pets permitted: Cats, Dogs. Limit 2 pets per unit. Weight and/or breed restrictions may apply.
Special features included with this unit.
1st Floor
1 Bed
•
1 Bath
•
800 SqFt
•
1
•
7
Available Now
$805
per month
×
12mo